
Expert Design of Machine Layouts & Evacuation Plans
07 Aug, 2026
Expert Design of Machine Layouts & Evacuation Plans
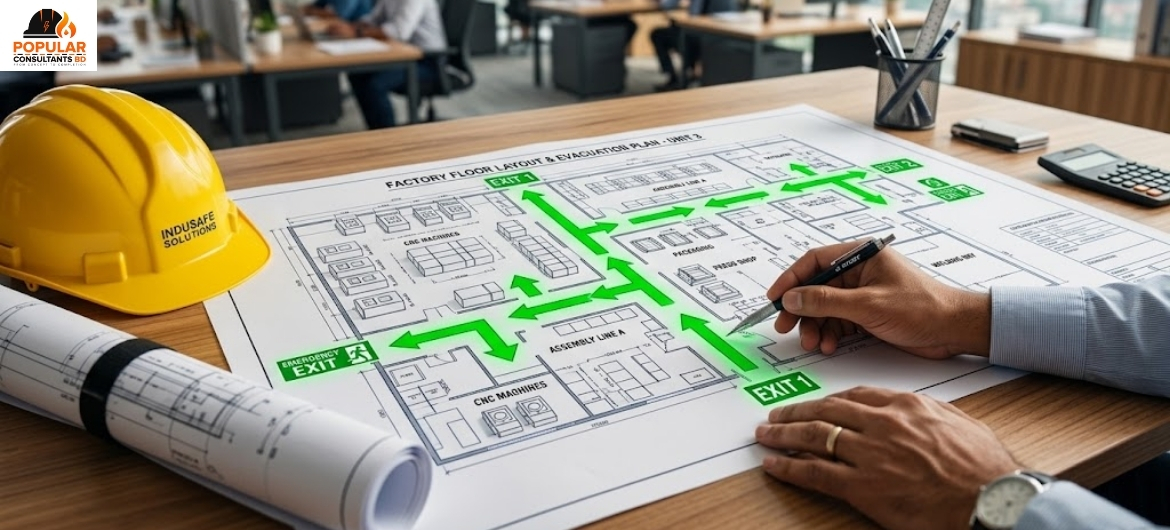
Optimizing the Factory Floor: Design of Machine Layouts and Emergency Evacuation Plans
In the industrial sector, floor space is one of your most valuable assets. Every square foot must be optimized for maximum production output. However, cramming heavy machinery into a tight space without a strategic engineering plan creates a dangerous environment. In the event of a fire or structural emergency, a disorganized factory floor turns into a deadly maze.
For factories and industrial facilities in Bangladesh, the design of machine layouts and emergency evacuation plans must go hand-in-hand. At Popular Consultants BD, we engineer floor plans that maximize your operational workflow while guaranteeing the absolute safety of your workforce.
The Critical Link Between Layout and Safety
A haphazardly placed machine does more than slow down production—it creates physical bottlenecks that can trap workers during a crisis. Our engineering team approaches floor design from a dual perspective: efficiency and survival.
1. Strategic Machine Layout Design
We do not just place equipment where it fits; we design for workflow and structural integrity.
- Operational Flow: We map out the placement of heavy machinery to streamline the movement of materials and personnel, eliminating daily operational bottlenecks.
- Clearance and Maintenance: We ensure adequate clearance around every machine, allowing your engineers safe access for routine maintenance without disrupting the production line.
- Load Distribution: We factor in the immense weight and vibration of industrial equipment, ensuring your building's structural load capacity is never compromised.
2. Fail-Proof Emergency Evacuation Plans
Once the machinery is optimally placed, we design a seamless escape route.
- Unobstructed Aisles: We design wide, clearly marked primary and secondary aisles that remain completely free of machinery and inventory overhangs.
- Travel Distance Calculations: We meticulously calculate the maximum travel distance from any point on the factory floor to the nearest emergency exit, ensuring it falls strictly within allowable safety limits.
- Exit Capacity Mapping: We evaluate your total workforce density against your exit door widths, guaranteeing that hundreds of employees can evacuate simultaneously without dangerous crushing or delays.
Engineered for Total Compliance
A highly productive factory is useless if it is shut down for safety violations. Every layout and evacuation plan we design is heavily anchored in the strict compliance codes of the BNBC, RSC, and NFPA. We ensure your facility passes regulatory audits effortlessly, protecting both your business operations and your people.
Balance Productivity with Absolute Security
Do not let poor floor planning threaten your factory's future. Build a workspace that is as safe as it is efficient.
Consult with our Industrial Engineering Team today:
📞 Phone: +88019118-66680
🌐 Web: popularconsultantsbd.com
📧 Email: info@popularconsultantsbd.com
📍 Headquarters: Mirpur- 6, Dhaka-1216
